
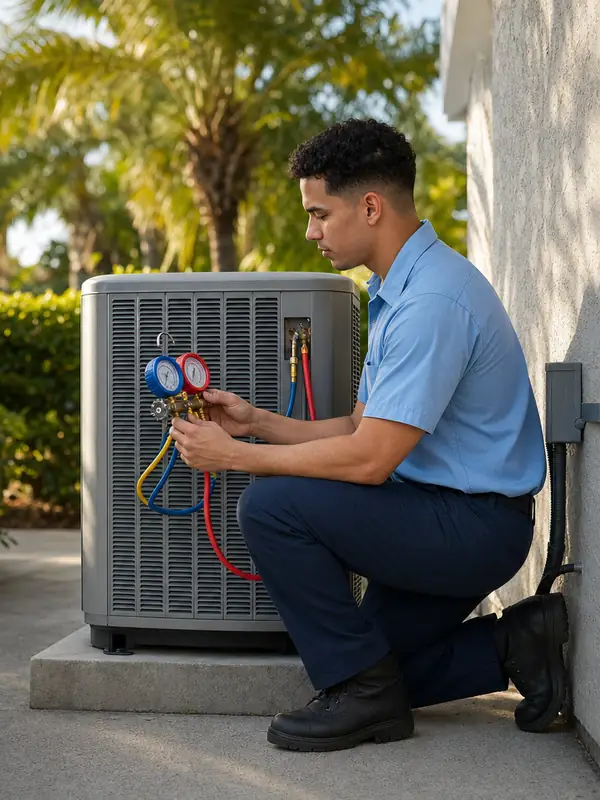
Ductwork Installation · South Florida
Ductwork installation in South Florida, sized for the system
New duct runs, added returns and supplies, sized for the system and the rooms.
Atención en español en todo el sur de Florida.
- Financing available
- Air duct cleaning
- Commercial HVAC
- Indoor air quality
- Duct sealing
- AC installation
- Smart thermostats
- Rooftop units
- Ductwork
- Mini-split AC
- Dehumidifiers
- Se habla español
- AC repair
- Heat pumps
Ductwork Installation
What it covers
This work can come up during a remodel, after a new room is added, or when an old layout leaves one area warm while another stays cool. Long runs, sharp bends, crushed flexible duct, and taped patches can change how air moves through the building. We check access in attics, closets, and above ceilings before planning the route. A supply near a kitchen line should not blow straight into a wall, and a return needs clear space around it.

What we check
What we check
We look at where the new duct runs will pass through the home or business, then check the path for tight turns, low clearances, and spots that can pinch the line. We measure each room and the equipment connection so the supply ducts and return ducts can be sized for the space, since a run that is too small or too large can change how air moves. Existing ducts, boots, and takeoffs are checked for rust, crushed sections, loose joints, and old patchwork. We also note where a return grille may need more open area.
During the visit, we test the layout for balance between the rooms or work areas, because one branch can pull too much air while another gets too little. If old duct runs are being replaced, we check the support straps, sealed seams, and connection points at the air handler or roof unit before any new line is set in place. New returns and supplies are marked for location, grille size, and wall or ceiling clearance. We also check for sharp bends near framing, since those spots can restrict airflow and make future service harder.
Ductwork Installation
Choices to make
New ductwork starts with the layout in the space. We look at where the air handler sits, where the supplies need to land, and how the returns can pull air back without sharp turns or crushed sections. Old duct runs may be repaired when the walls, seals, and supports are still sound. Replacement becomes the better choice when the liner is torn, the joints keep opening, or the path is too narrow for the rooms it serves. A basic check is whether the trunk and branch sizes match the room openings.
The choice also depends on what the building needs now. A home with a new room, closed-in patio, or changed floor plan may need added supplies or a new return, while a restaurant, shop, or office may need ducts moved to fit equipment and seating. We measure the straight runs, look for bends that restrict flow, and check whether existing registers can handle the added air. Duct sizing should be matched to the blower and the room load, and each takeoff should be checked for enough space to seal and fasten cleanly.
Ductwork Installation
After the work
After the visit, you are left with duct runs that match the layout we measured, plus any added returns or supply branches that were needed for the rooms or equipment. We look for gaps at joints, crushed flex runs, loose straps, and bends that pinch the inside opening. In homes and businesses, we also check where new ductwork meets plenums, boots, and registers so each connection is set and sealed with the right tape, mastic, or fastener. Watch for rattles, disconnected boots, and stains around joints. A return grille should stay open and clear.
To keep the system in good shape, keep filter changes on the same track as the equipment, and leave access panels open only long enough for service. Dust buildup on grilles, torn insulation, or kinks in flexible duct can point to a section that needs a closer look. Storage boxes, ceiling tiles, and shelving should stay away from ducts so the runs do not get pressed or blocked. If a register face is loose, check the screws and the seal around the boot before it works farther out of place. Look at exposed duct seams after heavy use and after any ceiling work.
How it works
What happens when you call
Tell us the symptom
Warm air, water, noise or a unit that will not start — a few words help us plan the visit.
We test, then explain
Readings and checks first; the explanation comes in plain words, with the options.
The work, done clean
You approve the plan, we do the work, and you see what changed.
Related
Related services
Where
Ductwork Installation from Miami to West Palm Beach
Questions
Ductwork Installation: common questions
I’m finishing my attic. What should the new ductwork include for that space?
New ductwork starts with a layout that matches the rooms you are adding. We look at where supplies can reach each area and where return air can come back. Straight runs, proper support, sealed joints, and clear access all matter. In an attic, we also look at insulation around the ducts and how the lines route around framing, storage, and future service access.
My old duct runs are rusty in the crawlspace. What gets replaced first?
We start by checking which sections are damaged, crushed, leaking, or too far gone to reuse. Some duct runs can be removed in sections, while others need a full replacement from the main trunk to the room branch. We also look at how the old layout connects to the air handler, so the new run fits the rest of the system without awkward bends or loose joints.
I only have one return in my hallway. How do I know if my bedrooms need another one?
A return path depends on how air moves through the home, not just how many rooms you have. We look at door locations, room size, supply locations, and whether air can travel back without being pinched off. Adding returns can help balance the duct layout, and in some cases we also look at transfer grilles or jump ducts when a full return is not practical.
My kitchen supply vent barely moves air. What does duct sizing have to do with that?
Duct sizing affects how much air can reach each room and how hard the system has to work to push it there. A duct that is too small can restrict flow, while one that is too large can create layout problems at the branch connection. We measure trunk lines, branch lines, takeoffs, and register sizes together, because the whole path has to work as one system.
If I’m adding a home office, how do you figure out where the new supply and return should go?
We look at the room shape, the wall space, and where the existing ducts can branch without long detours. The supply should place air where it can spread across the room, and the return should give that air a clear path back. Ceiling height, closet space, and how the room connects to nearby areas all affect the final duct layout.
Talk to us now.
Miami-Dade, Broward and Palm Beach. Se habla español.
Calls and WhatsApp on the same number. Se habla español.